i n t e r i o r | 7

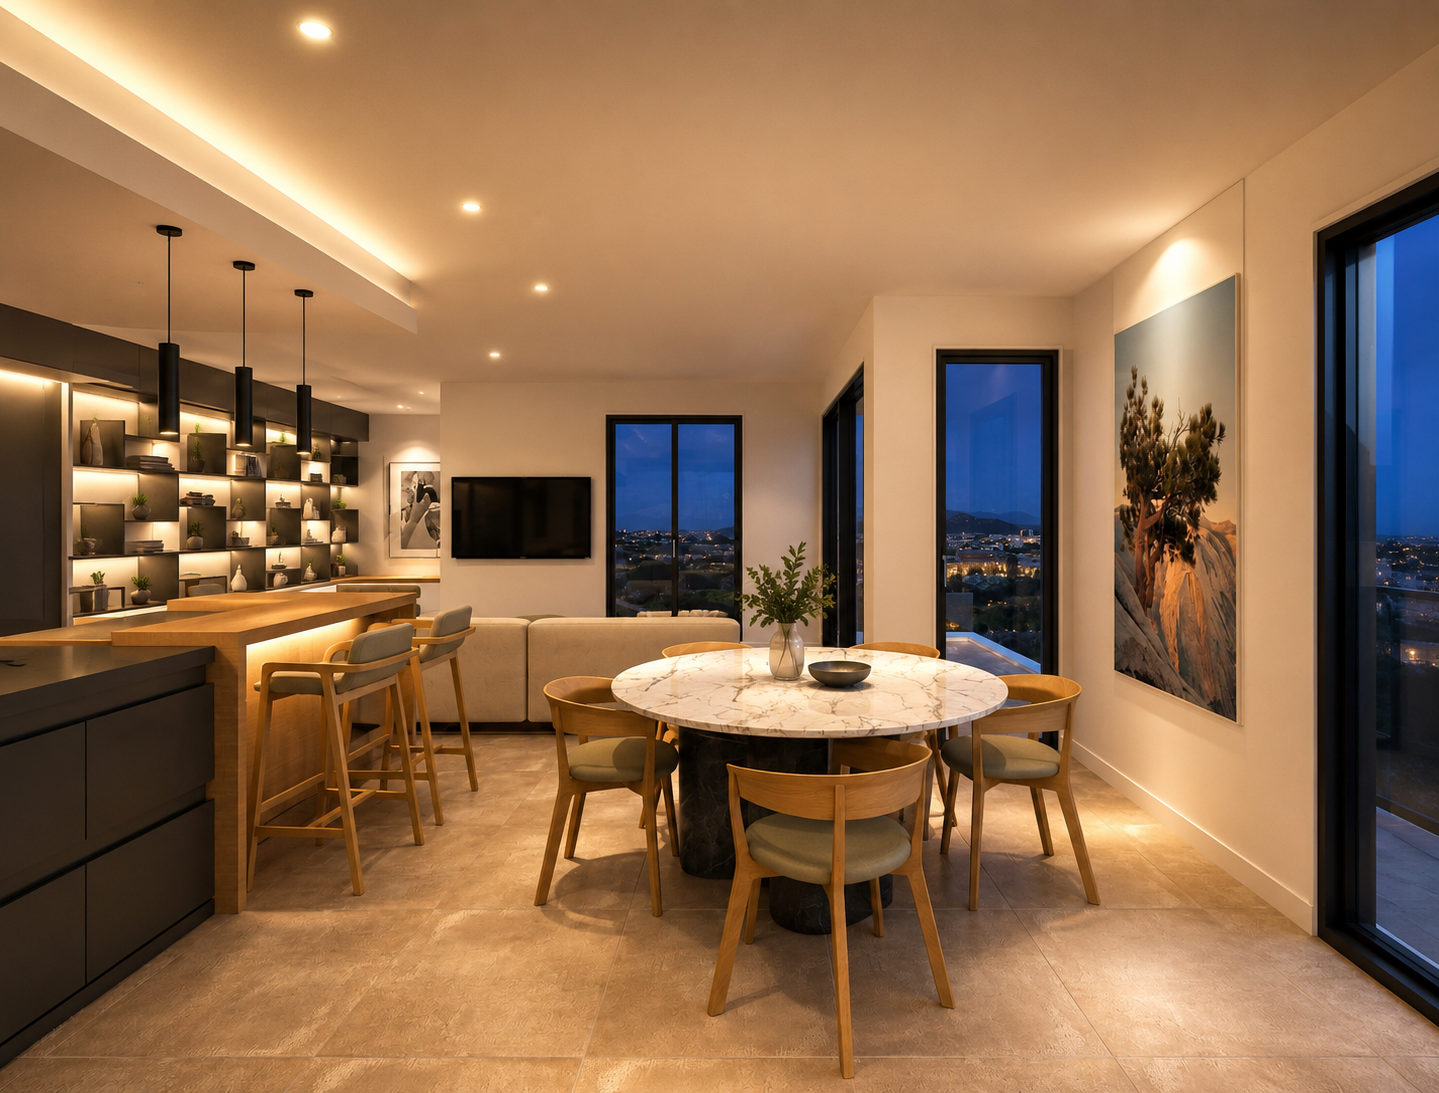
An elegant 40 smq living space, custom-designed to blend functionality, refined materials, and timeless style. Stainless steel meets natural oak, complemented by bespoke kitchen and shelving, premium seating, and bold color contrasts that enhance depth and volume. Designed for a passionate chef, the space celebrates the art of cooking with breathtaking views of Tavolara Island and the City of Olbia.

i n t e r i o r | 1

Timeless elegance defines this bedroom, furnished with pieces from the Molteni&C collection. Glass and metal blend with leather-clad wall panelling, creating a refined balance of textures and contemporary details. Soft curtains and warm, enveloping fabrics complete the space, adding comfort, intimacy, and harmony.

i n t e r i o r | 2

Like an Expressionist painting, where colour becomes emotion and contrast creates harmony, this living area takes shape through the interplay of complementary hues, volumes, and textures. Designed for a two-level penthouse, it brings together Poliform furnishings in a bold composition where every element contributes to an unexpected balance. The result is a warm, inviting, and deeply comfortable space, where elegance is not a rule to follow, but a feeling to inhabit.

i n t e r i o r | 3

A refined space where essential design and high-quality materials blend seamlessly with the beauty of the landscape. Large windows frame the sea, flooding the interior with natural light. Custom solutions ensure comfort and functionality, creating a warm yet sophisticated atmosphere. An exclusive retreat for those who seek luxury in harmony with nature.

i n t e r i o r | 4

Inside and out, a seamless dialogue with the landscape. This living area opens onto the majestic island of Tavolara, allowing the vastness of the horizon to become an integral part of the living experience. The interiors flow seamlessly towards the outdoors, creating a sense of continuity and openness. A palette of neutral tones, shaped by carefully balanced contrasts, defines the volumes and brings rhythm and depth to each space. Because when the landscape takes centre stage, architecture should not compete with nature, but find a way to enhance it.

i n t e r i o r | 5

The kitchen is one of the central elements of my design practice: a space I am particularly passionate about because it embodies the true essence of living. It is where functionality meets conviviality, where every decision must satisfy aesthetic ambitions while responding to the way people actually live. Spatial organisation, storage solutions, and ergonomics become essential components of a design shaped around everyday rituals.

In this render, the warmth of natural wood meets the purity of glossy white finishes, while the black marble backsplash echoes the flooring, creating a sophisticated visual continuity. Poliform furnishings, combining leather and wood, complete the space with a refined balance of texture, comfort, and character. Because a well-designed kitchen is not simply beautiful to look at; it is a space to be lived in, every day.
i n t e r i o r | 6

Essential elegance and refined materials define this contemporary bathroom. Marble-effect porcelain stoneware covers surfaces and furnishings, creating a harmonious and sophisticated aesthetic. The spacious walk-in shower takes center stage, enhancing the minimalist design with a bold, distinctive character.

INTERIORS DESIGN CERAMICS